
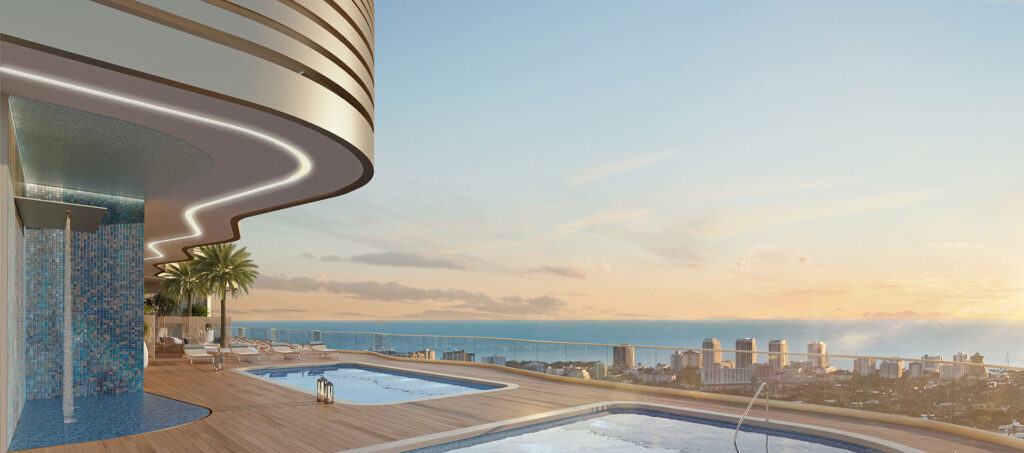
At Andare Residences, Pininfarina design brings an Italian perspective to life on Las Olas Boulevard in Fort Lauderdale. The project’s identity draws on the movement of water and the relationship between city and coast, connecting its residential spaces to the setting around them.
For buyers considering a home here, the design story becomes most interesting at the scale of everyday life: the view from a living room, the transition onto a terrace, or the details of a kitchen. Understanding those choices offers a useful way to explore Andare beyond its skyline presence.
Now under construction, Andare presents an opportunity to examine how a recognizable design philosophy is being translated into a residential environment. Its published plans and renderings provide the starting point for that conversation.
Italian Design with a Fort Lauderdale Perspective
Pininfarina’s history began in automotive design, and its practice has expanded into architecture and interiors. At Andare, the relevant connection is an interest in proportion, form, and how people experience a space. The residence itself remains the focus.
The project’s Pininfarina design vision describes balanced spaces inspired by gentle waves and transitions between city and sea. That makes Fort Lauderdale part of the creative brief. Las Olas provides the urban context, while the coastal landscape informs the language of the design.
For someone exploring Pininfarina-designed residences in Fort Lauderdale, this relationship offers a more specific starting point than a general promise of luxury. It invites a closer look at how the building’s character carries through to the places where residents will spend their time.
Coastal Inspiration Behind Andare’s Design
Forms Inspired by Soft Waves
Related Group describes Andare’s design in terms of fluidity and balance, with soft waves as a source of inspiration. This gives buyers a clear theme to look for when reviewing exterior renderings and comparing them with interior imagery.
The useful question is how consistently that idea is expressed. Consider the relationship between the tower’s outline, the edges of outdoor spaces, and the composition of the rooms. Looking across several views can reveal more about the design approach than a single dramatic image.
This coastal inspiration also helps explain the project’s sense of place. Andare is on Las Olas Boulevard in downtown Fort Lauderdale. Its connection to the ocean is expressed through its design and advertised views; the address should be understood as an urban setting within a coastal city.
Light, Views, and Connections to the Outdoors
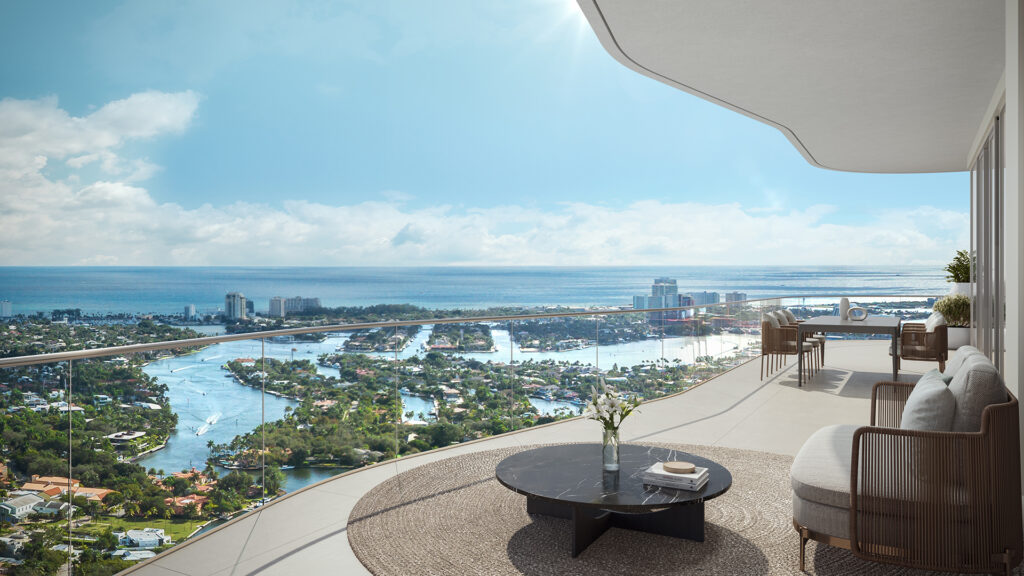
Andare’s published floor plans describe open, flow-through layouts and floor-to-ceiling windows. These features make the relationship between interior rooms and the surrounding outlook a central part of the residential concept.
When reviewing a plan, follow the route from the entrance through the living area to the outdoor space. Consider where you would sit, how furniture might frame the view, and whether the arrangement suits quiet mornings, visiting family, or entertaining.
The same questions help make sense of a rendering. A broad view is appealing, but the position of that view in relation to the kitchen, seating area, and terrace is what makes the plan relevant to daily routines. Ask the sales team about the outlook associated with a specific residence and floor.
Pininfarina Design Inside the Residences
Italian Cabinetry and Kitchen Details
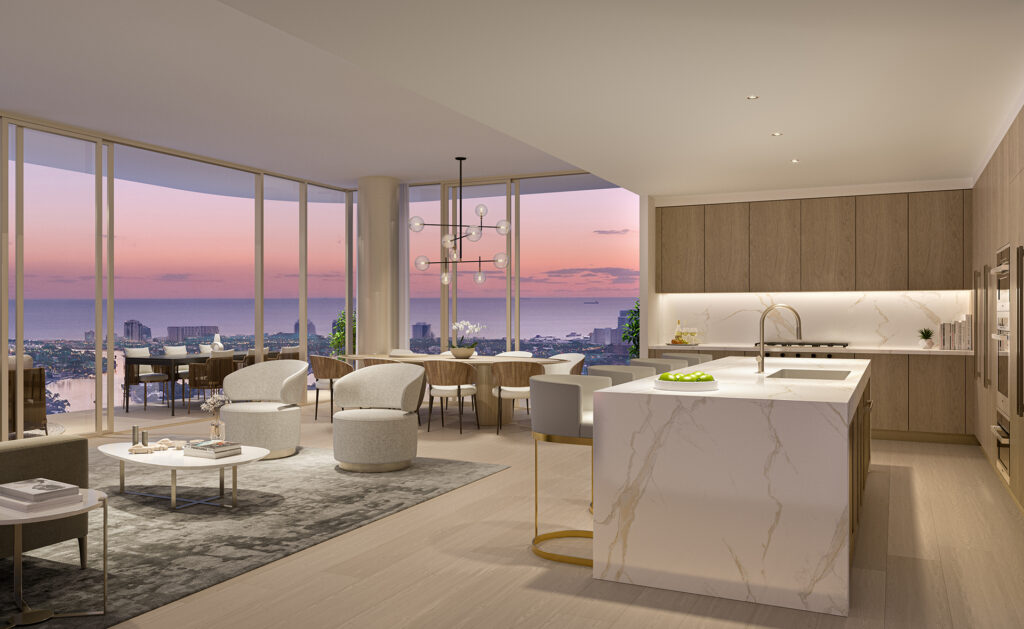
Italian design at Andare Residences extends to imported cabinetry and countertops designed by Pininfarina, according to the project’s published specifications. The kitchen offering also includes Sub-Zero and Wolf appliances.
These details provide a tangible way to discuss the interior design. During a presentation, review the available finish information alongside the plan: how the cabinetry is arranged, where preparation takes place, and how the kitchen relates to dining and living spaces.
A materials presentation can also help distinguish what a rendering illustrates from the finishes included in a particular home. Request the current specifications when considering a residence, especially if a particular material or kitchen detail is important to your decision.
Living Spaces, Private Terraces, and Everyday Comfort
The published residence features include ten-foot ceilings in living areas, private terraces, and private elevator access with an entry foyer in every residence. Together, these establish the sequence from arrival to the main living spaces and outdoors.
For a primary home or a second residence, it is worth studying that sequence carefully. Think about arriving with guests, returning from a day out, or moving between indoor seating and the terrace. A well-suited layout should make those ordinary moments easy to picture.
Exploring Andare Residences interiors through these practical questions keeps the discussion grounded. The goal is to understand how the design fits the way you intend to live.
Understanding the Team Behind Andare
Andare’s official team page credits Pininfarina with architectural design and brand, CFE Architects with architecture, and Related Group as developer. Architectural Alliance is credited with landscape architecture.
These distinct roles help clarify the collaboration behind the project. Pininfarina’s design identity is one part of a broader team bringing the residences and shared environments together. Buyers can explore those credits alongside the published plans to understand the project more fully.
Explore Andare’s Design and Residences
Andare’s appeal begins with a recognizable Italian design perspective and becomes more personal through the choice of a home. Coastal inspiration, interior details, and the relationship between rooms and outdoor spaces all offer useful points of comparison.
Explore Andare’s floor plans and request a private presentation to learn more about its Pininfarina-designed residences.